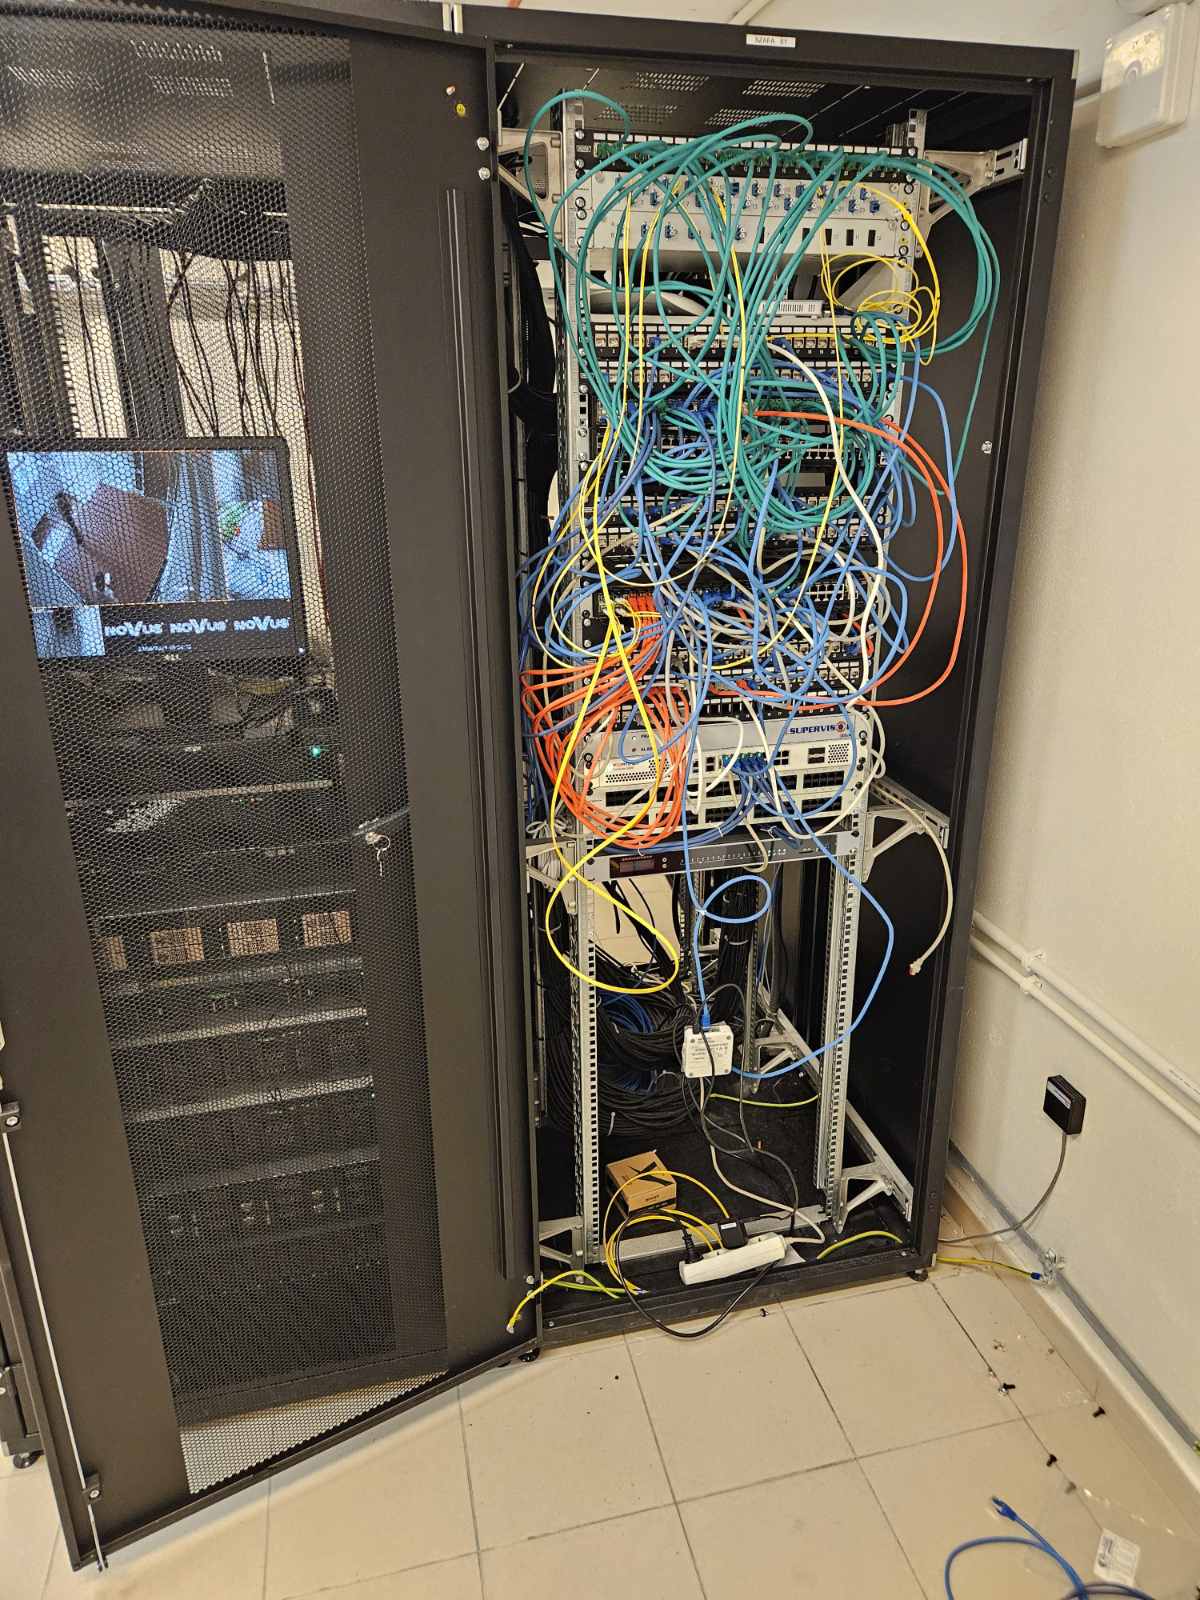
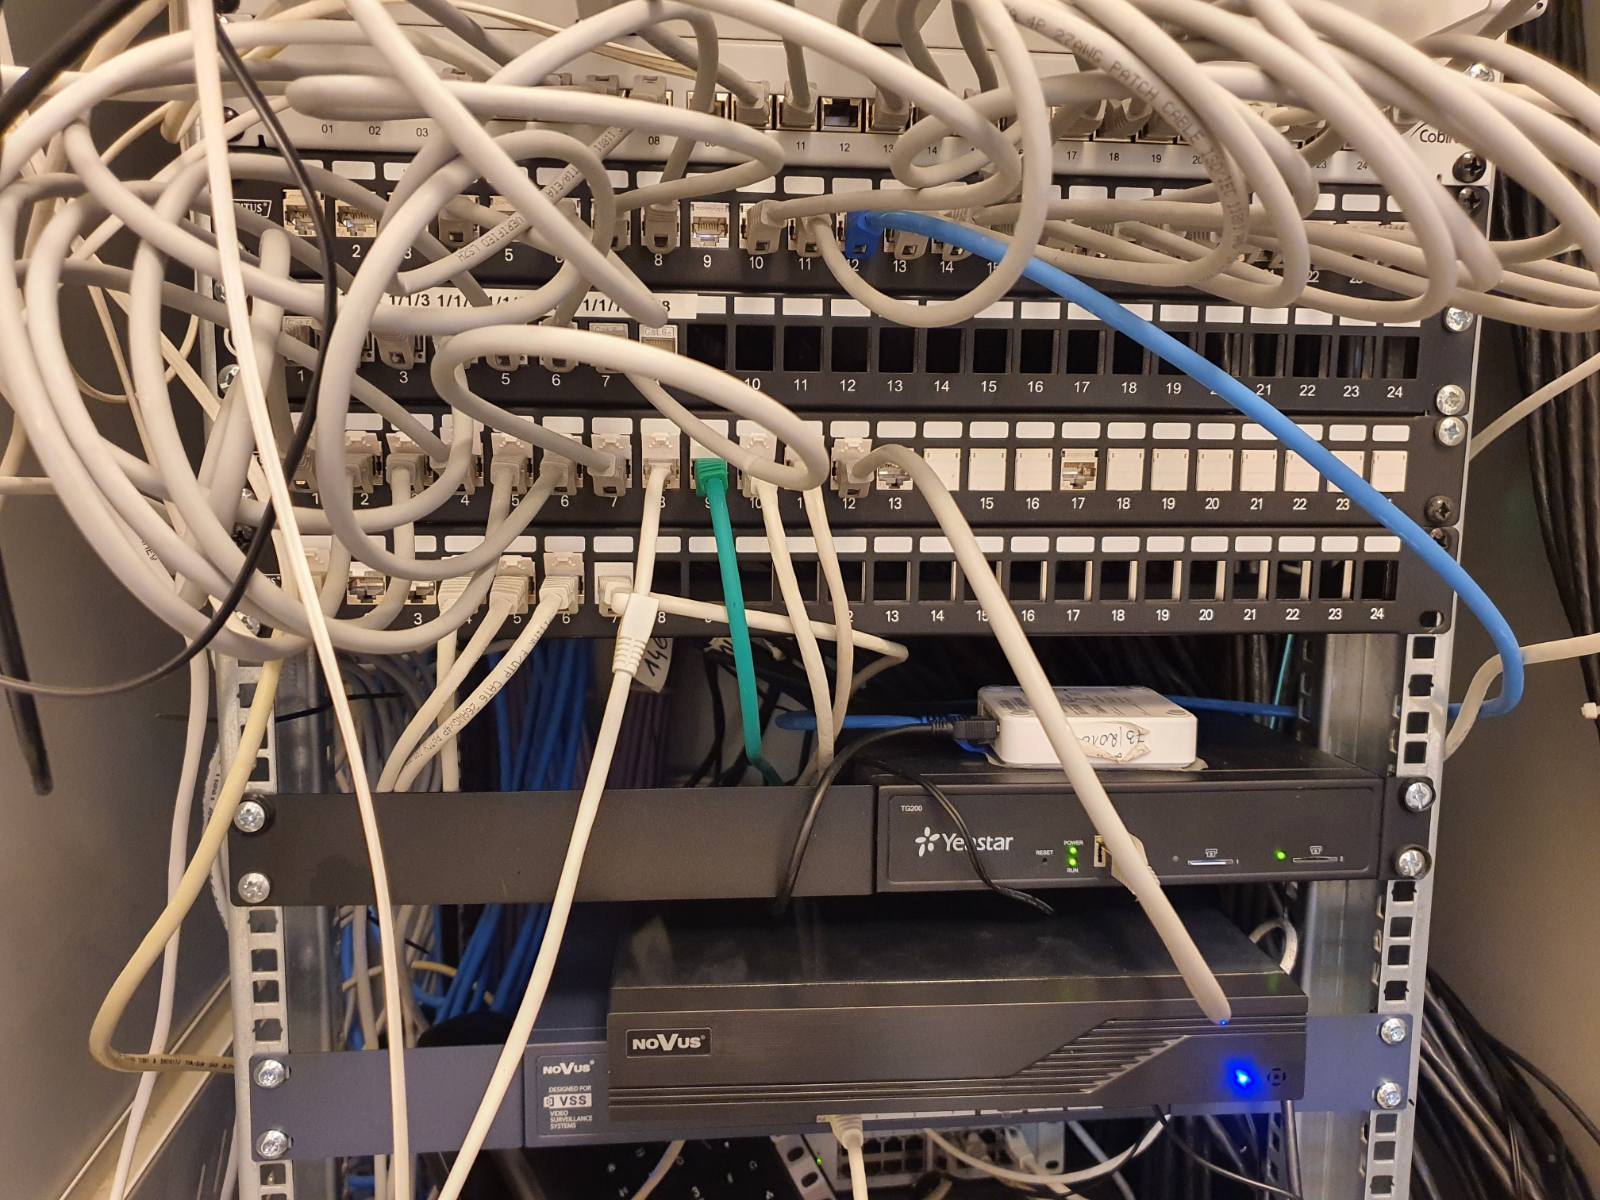
Another new client, another massive cable spaghetti monster to slay! I was recently called in to do a complete rack cleanup and infrastructure audit for a hospital located in a town just outside of Warsaw.
Before even opening the rack, I have to admit that the server room itself is incredibly impressive. Built about five years ago utilizing European Union funds, it is a large, spacious facility designed to meet strict ISO 27000 standards. It has exactly what a proper, high-end server room should have:
-
-
A fully raised technical floor for optimal cable routing and cooling.
-
Dedicated precision air conditioning.
-
An automatic inert gas fire suppression system.
-
An emergency air and smoke extraction system designed to instantly vent the room in the event of a fire.
-
However, despite all this beautiful, standard-compliant engineering, there is one massive, terrifying compromise: the location.
The entire facility was built in the lowest level of the hospital’s basement. In the event of heavy flooding or a major burst pipe nearby, this state-of-the-art IT nerve center will be completely underwater. Apparently, during the design phase, there was absolutely no other space available in the hospital, making this risky location a necessary evil.
For now, I can’t move the room, but I can definitely fix the chaos inside the racks!